Description
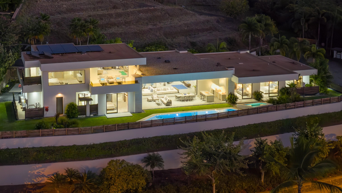
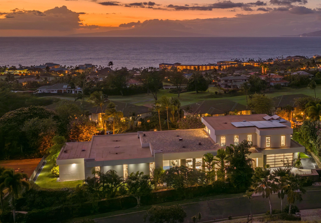
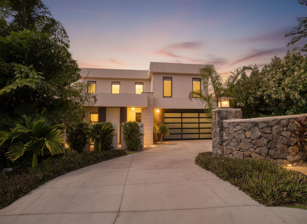
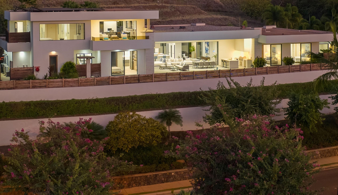
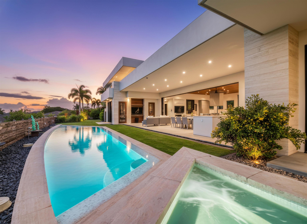
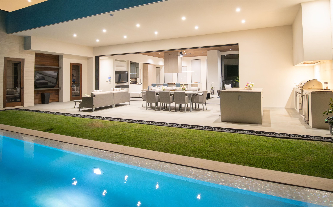
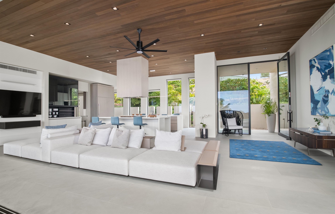
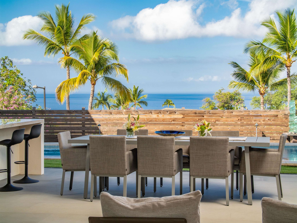
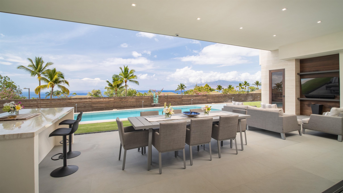
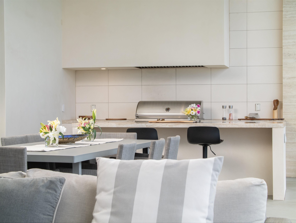
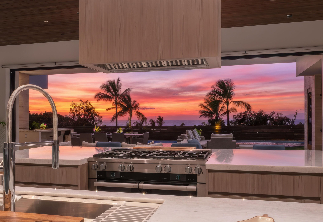
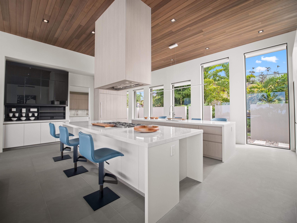
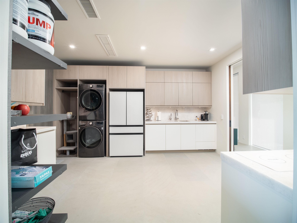
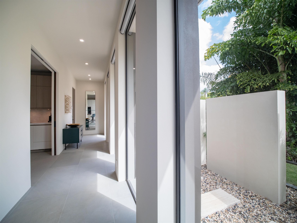
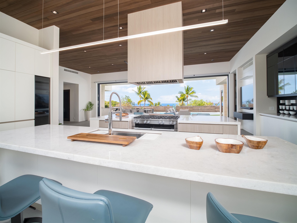
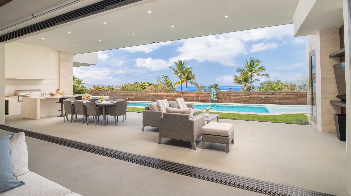
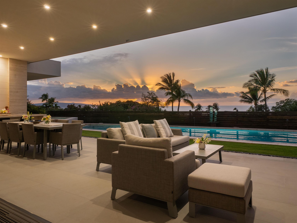
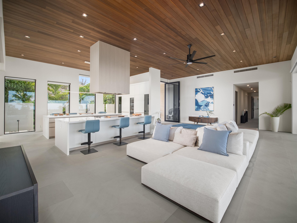
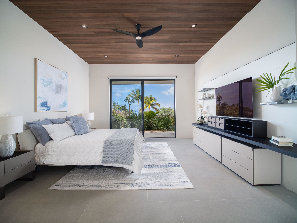
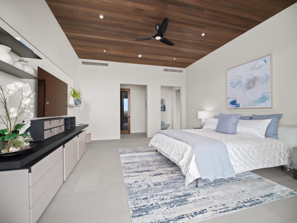
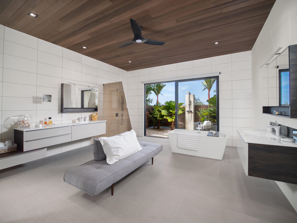
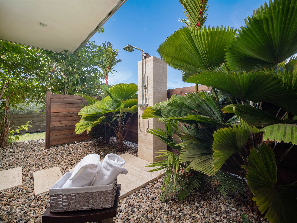
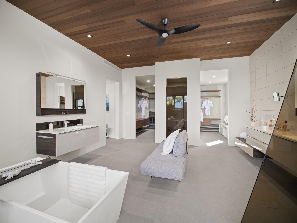
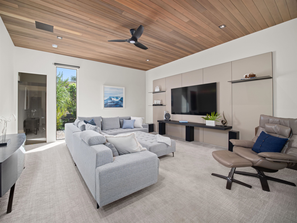
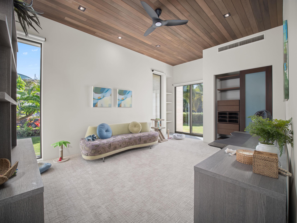
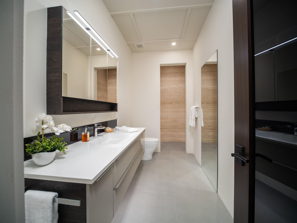
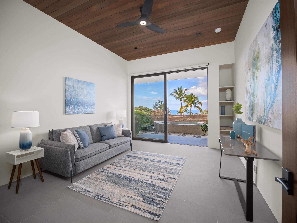
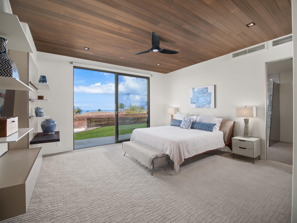
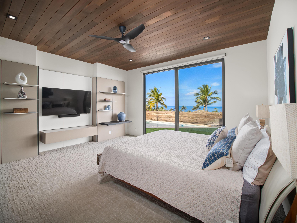
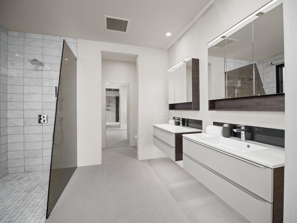
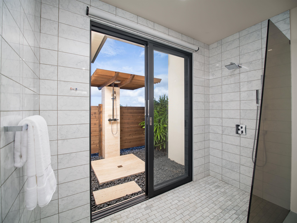
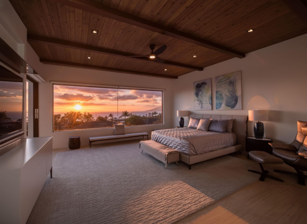
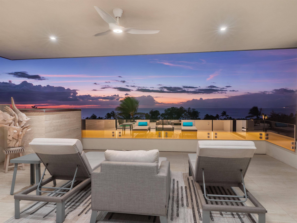
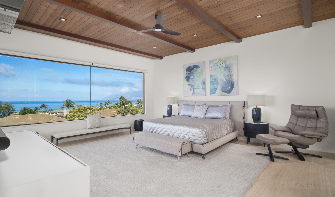
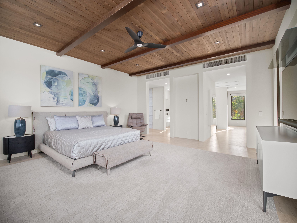
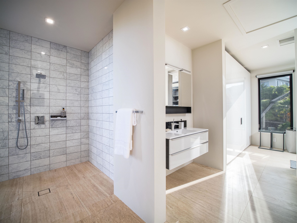
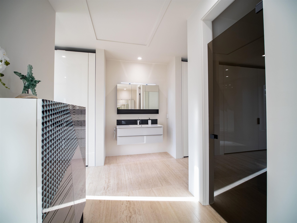
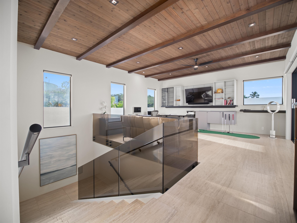
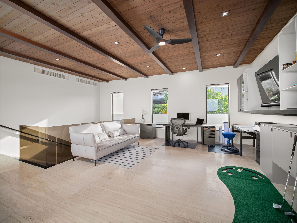
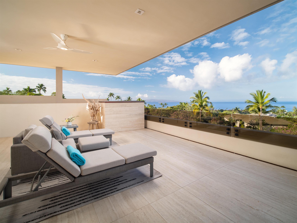
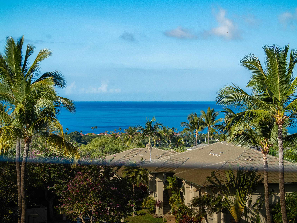
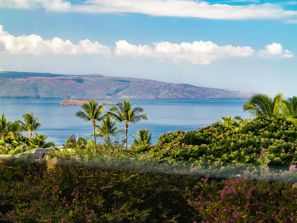
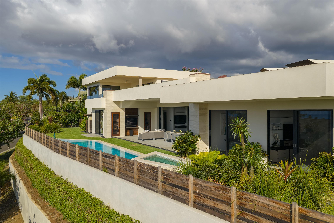
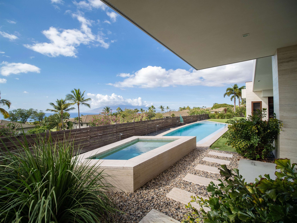
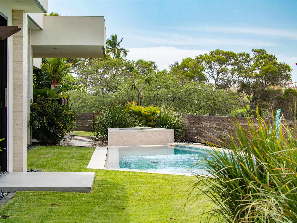
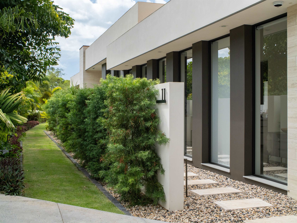
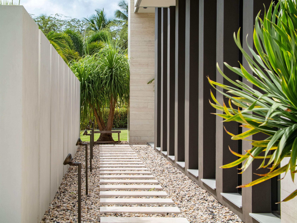
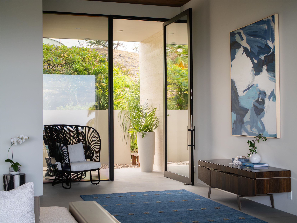
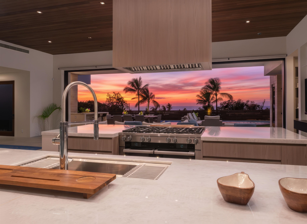
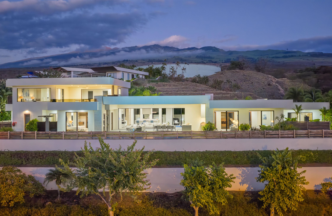
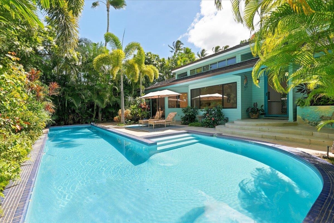
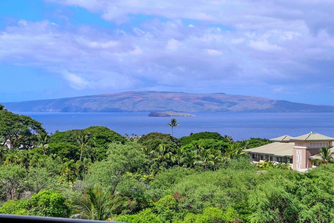
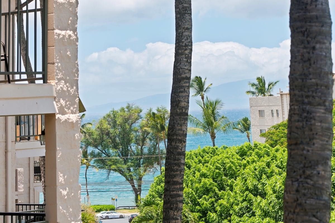
Nestled within one of Wailea's most coveted residential enclaves, this architecturally refined contemporary residence offers an exceptional blend of privacy, timeless design, and resort-style living. Expansive ocean views anchor both the main living level and the upper primary suite, capturing Maui's dramatic coastline, year-round sunsets, and ever-changing skies. Fleetwood pocketing glass doors disappear into the walls, seamlessly connecting sophisticated interiors with expansive covered lanais and creating the ultimate indoor-outdoor island lifestyle. At the heart of the home, the expansive great room flows effortlessly between the living area, dramatic double-island kitchen, butler's pantry, dining spaces, and outdoor entertaining areas. Poliform cabinetry, abundant storage, and a curated suite of premium Miele appliances, including a gas range and wine refrigeration, make the kitchen as functional as it is beautiful, while the adjacent prep kitchen and additional laundry keep entertaining effortless. Designed for both effortless entertaining and exceptional privacy, the thoughtfully composed floor plan separates the home's living and bedroom wings, allowing owners and guests to enjoy their own private retreats while remaining connected to the heart of the home. The south wing of the main level is anchored by a luxurious primary suite featuring a spa-inspired bath with dual vanities, an indoor-outdoor shower, and an expansive walk-through Poliform dressing room. This wing also includes a dedicated media room, a versatile bonus room ideal for a fitness studio, office, or additional guest accommodations, and a guest suite. On the north side of the home, a second guest suite enjoys exceptional privacy and features its own indoor-outdoor shower. The upper level is reserved entirely for the second primary retreat, capturing panoramic ocean views and featuring its own family lounge, covered lanai, spa-inspired bath with dual vanities and an indoor-outdoor shower, and a generous walk-through Poliform closet. Outdoor living rivals that of a private resort with a custom freeform pool, separate spa with cascading water features, expansive lawn areas, mature tropical landscaping, fruit trees, decorative stonework, covered lanais, and a built-in BBQ area perfect for sunset dining and entertaining. Exceptional craftsmanship and thoughtfully integrated technology complement the home's timeless architecture, while photovoltaic solar with battery storage enhances everyday efficiency. The oversized garage features two separate garage door entrances and comfortably accommodates two vehicles with additional space for a golf cart, electric vehicle, or storage. This is more than an extraordinary residence--it is a thoughtfully designed Wailea retreat where architecture inspires, privacy surrounds, and every day is defined by Maui's unique island lifestyle. Maui, It's a Lifestyle! It's Time to Make It a Part of Yours. Video available through the 3D Tour link. Listing Agent is Owner and licensed in the State of Hawaii.